
The Grand Meadow
Luxury Private Estate • Bengaluru
"A landscape designed to be experienced, not simply seen."
Some landscapes surround a home. Others define the way it is experienced.
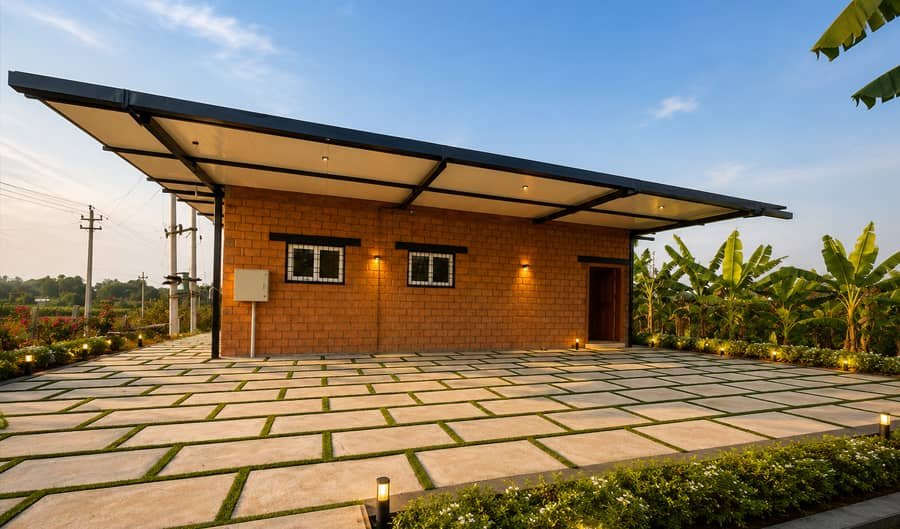
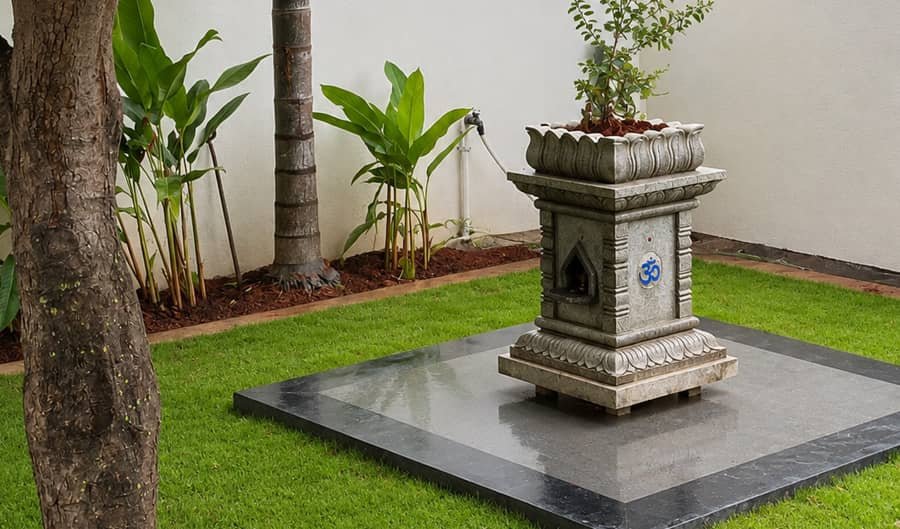
The Grand Meadow was envisioned as more than an ornamental garden. It was designed as an expansive outdoor environment where architecture, open lawns, mature trees, natural stone, and carefully composed planting come together to create a timeless estate.
Pathways
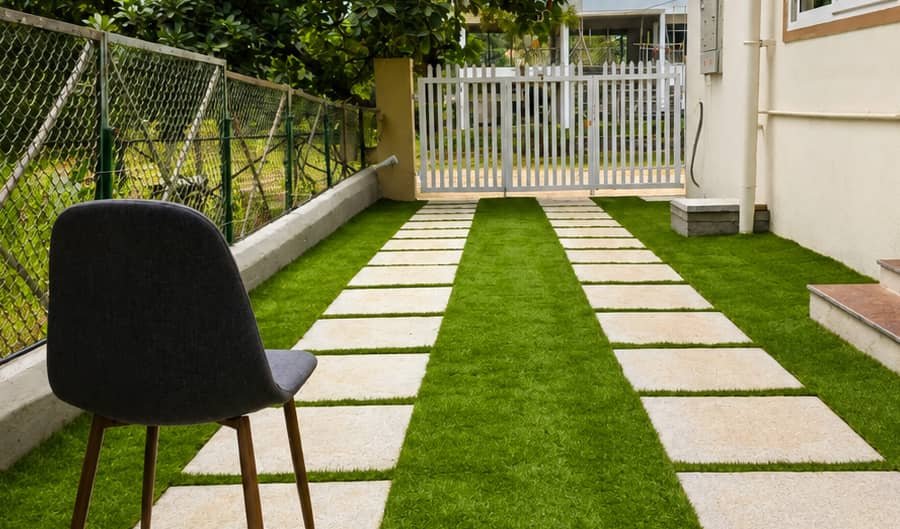
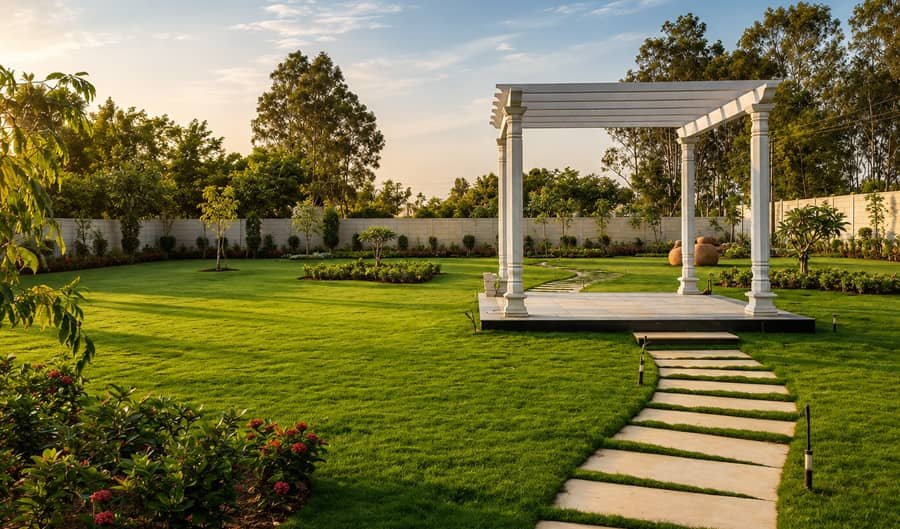
Every pathway encourages exploration through natural stone walkways, shaded alcoves, and private courtyard nooks.
Mature Trees
Every tree contributes to the journey, framing grand architectural vistas while offering microclimate cooling and shade.
Living Lawns
Every open lawn invites life to unfold naturally—from quiet morning rituals to unforgettable family celebrations.
Ready to explore the landscape details of The Grand Meadow?
Request Project BriefA Landscape That Breathes
The defining feature of The Grand Meadow is its openness. Rather than dividing the property into isolated gardens, expansive lawns create visual continuity throughout the estate, allowing every architectural feature to remain connected through uninterrupted greenery.
The generous green spaces soften the scale of the residence while creating opportunities for gathering, recreation, celebrations, and peaceful everyday living.
"The lawn does not simply occupy space. It gives the entire landscape room to breathe."
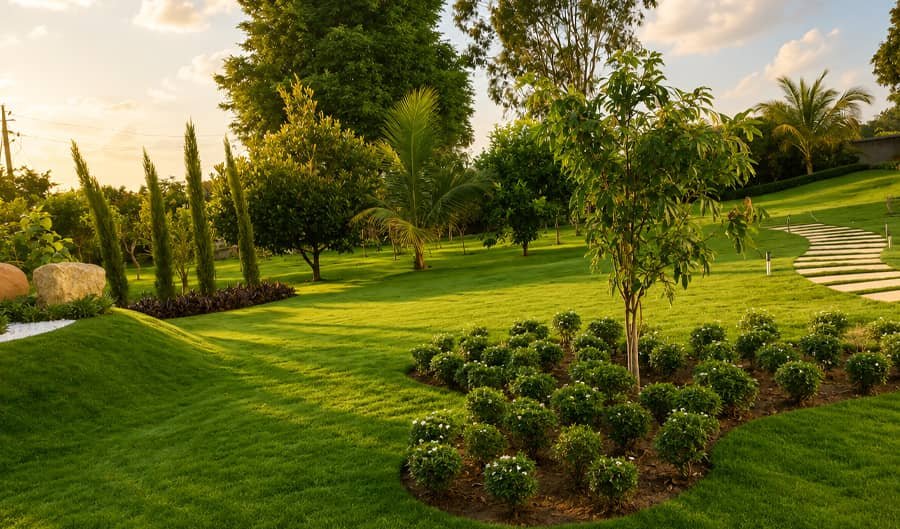
Expansive Lawn Matrix
Uninterrupted Spatial Flow
Sculpting Nature With Stone
At the heart of the estate lies a carefully composed boulder garden inspired by the quiet beauty of natural rock formations. Large weathered stones rise naturally from a bed of pristine white pebbles, surrounded by ornamental planting that softens every edge without diminishing the strength of the composition.
"Rather than creating a decorative feature, the intention was to celebrate nature's own sculptural language. The result is a landscape focal point that feels timeless, grounded, and effortlessly integrated into its surroundings."
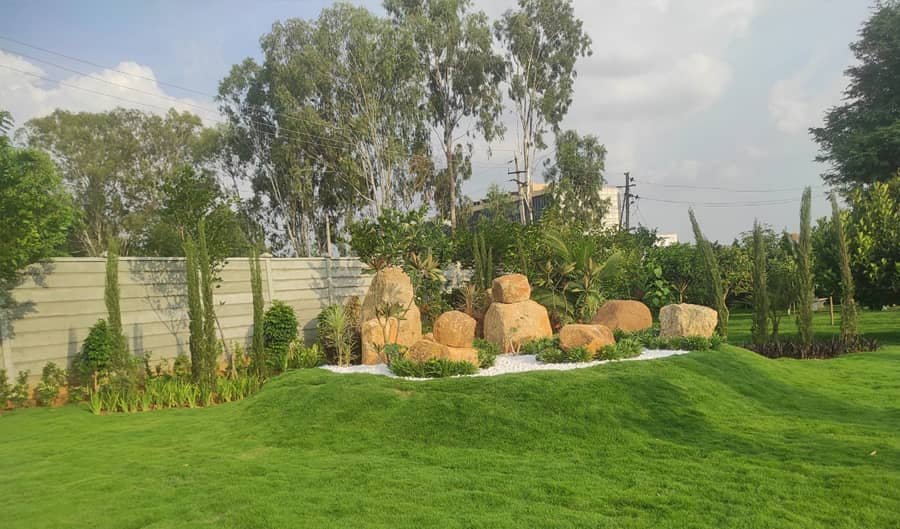
Weathered Boulders
Ancient natural stone masses hand-selected for their organic patina, texture, and structural balance.
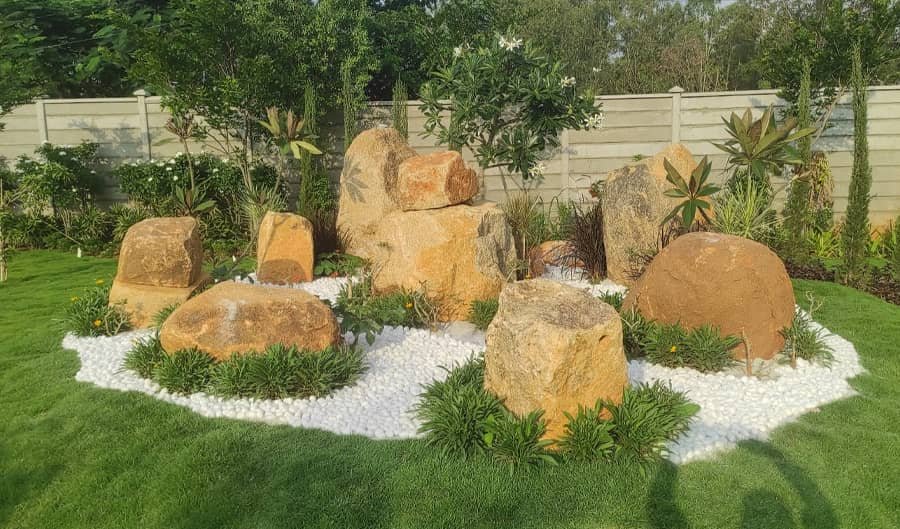
White Pebble Bedding
Smooth white river quartz stones providing luminous contrast and subterranean moisture retention.
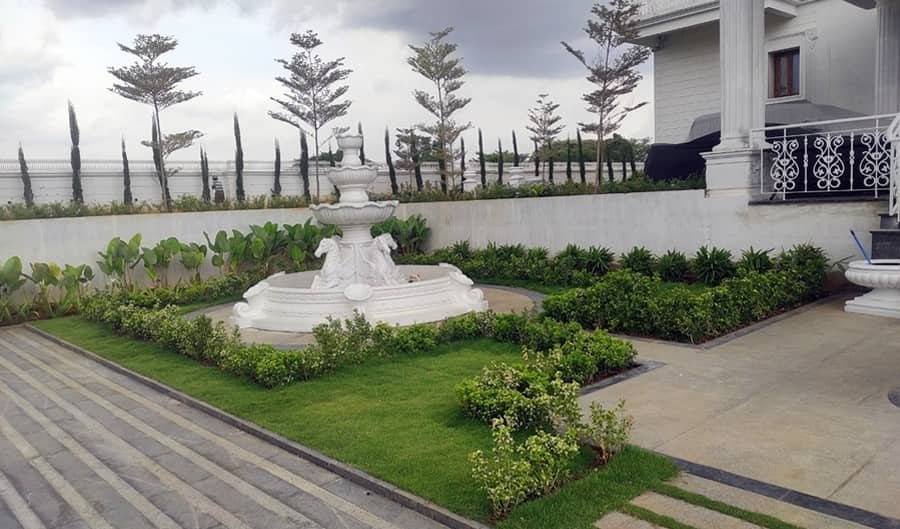
Ornamental Flora
Thoughtfully curated native grasses and lush foliage framing stone silhouettes with gentle movement.
Every Path Leads Somewhere Beautiful
Movement through the estate was designed with intention. Natural stepping stones gently weave through the lawns, guiding visitors toward the pavilion while preserving the openness of the landscape.
Instead of imposing rigid geometry, the pathways follow a quieter rhythm—encouraging slower movement and creating moments of discovery throughout the property.
"A landscape should never reveal everything at once. It should invite exploration."
Organic Stepping Walkways
Guided Estate Discovery
Framed By Trees
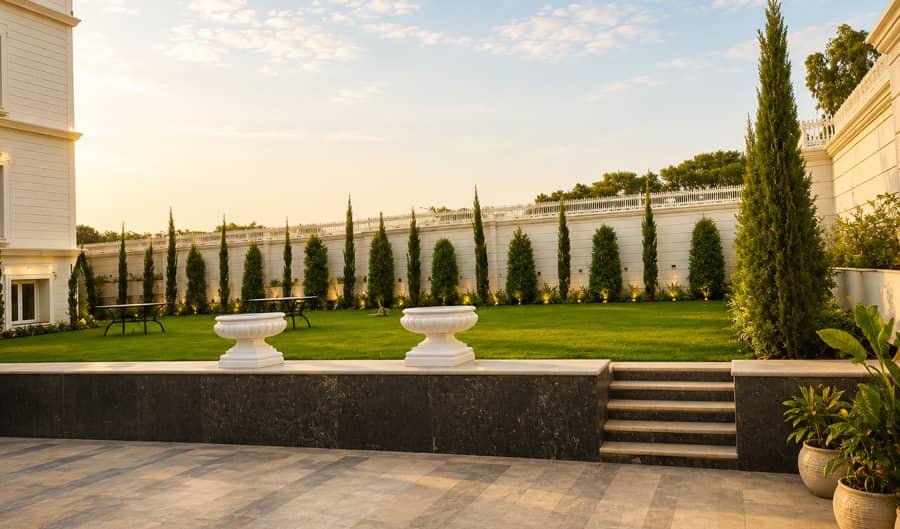
Trees are more than landscape elements. They are the architecture of nature. Throughout the estate, carefully selected avenue trees, ornamental species, flowering plants, and evergreen cypress establish rhythm, privacy, shade, and seasonal interest.
As these trees continue to mature, the landscape will become even richer, allowing time itself to complete the design.
"Great landscapes are never static. They continue evolving with every passing year."
Shade & Avenue Trees
Specimen trees providing natural solar cooling, microclimate regulation, and vertical architectural scale.
Evergreen Cypress
Slender vertical accents creating privacy barriers, formal visual cadence, and year-round green density.
Ornamental Flora
Carefully curated flowering species offering seasonal color shifts, sensory fragrance, and gentle texture.